


Metal stud framing details include the core structural elements used to create stable and efficient interior wall systems in modern construction. Steel framing components are produced with precise dimensions, which helps reduce on-site adjustments and supports a cleaner, faster installation process. This consistency is especially valuable in projects where alignment, straightness, and long-term stability matter.
Metal stud framing details also cover the features that improve durability in areas exposed to moisture, temperature changes, or frequent use. Unlike many traditional materials, steel does not warp, crack, or shrink over time, which makes it a reliable option for both residential and commercial applications. When properly designed and installed, these systems can also help support insulation, fire-rated assemblies, and acoustic performance requirements.
Metal Stud Wall Framing Details
A stable wall assembly is formed by the coordinated placement of vertical studs, horizontal tracks, and connection components. In most applications, the system begins with floor and ceiling tracks that anchor the structure, while vertical studs are placed at regular intervals to form the wall’s skeleton. The spacing of these studs typically depends on load requirements, wall height, and the type of cladding material used on each side.
One of the advantages of metal stud wall systems is the ability to achieve precise alignment across long wall spans. Because steel studs are manufactured uniformly, installers can maintain straight lines and consistent spacing more easily. This reduces the need for corrections during finishing stages such as drywall installation. Additionally, pre-punched service holes in studs simplify the routing of electrical wiring and plumbing, minimizing the need for additional drilling on site.
In practical applications, several factors influence how metal stud wall framing is designed and executed:
- Stud spacing (commonly 400 mm or 600 mm depending on project standards)
- Wall height and load-bearing requirements
- Type and thickness of sheathing or drywall panels
- Fire resistance and acoustic insulation expectations
- Integration of doors, windows, and service openings
Attention to these details ensures that the wall system performs as expected not only structurally but also in terms of safety, comfort, and long-term usability.
Metal Stud Framing Components
Metal stud framing systems consist of several components that work together to create a stable and properly aligned wall assembly. Each component has a specific function, from forming the wall framework to supporting surface panels and accommodating building services. Their dimensions, positioning, and connections are determined by the wall design and project requirements.
The main components used in metal stud wall framing include:
| Component | Function |
|---|---|
| Studs | Vertical framing members that form the wall structure and provide support. |
| Tracks (or Channels) | Horizontal U-shaped sections positioned at the top and bottom of the wall to hold studs in place. |
| Connection Components | Elements used to join framing members and maintain the stability of the assembly. |
| Service Holes (Punchouts) | Factory-cut openings in stud webs that allow electrical wiring and plumbing pipes to pass through. |
| Sheathing / Drywall Panels | Surface materials attached to the framing structure to complete the wall assembly. |
The arrangement of these components affects wall alignment, installation accuracy, and overall performance. Stud positioning must correspond with the selected track dimensions, while connection details should accommodate the requirements of the wall assembly. Service holes also need to be considered during planning to facilitate the integration of electrical and plumbing systems without unnecessary on-site drilling.
Selecting compatible components and coordinating their dimensions during the design stage helps create a consistent wall assembly that meets the intended structural, insulation, fire resistance, and acoustic requirements.
Metal Stud Wall Sizes
The overall performance of a wall system is closely related to the stud sizes selected during the planning stage. Common stud depths include 50 mm, 75 mm, 100 mm, and up to 150 mm or more for taller or higher-performance walls. The choice depends on factors such as insulation thickness, wall height, and the need for additional rigidity.
In residential interiors, narrower studs are often sufficient for partition walls that do not carry structural loads. These smaller profiles allow for efficient use of space while still supporting drywall and basic insulation. In contrast, commercial or industrial settings may require deeper studs to accommodate mechanical systems or to meet stricter fire and acoustic standards.
Another important dimension is the steel thickness, often referred to as gauge. Thicker studs provide increased strength and are preferred for taller walls or areas subject to impact. Selecting the right combination of depth and thickness ensures that the wall remains stable, properly aligned, and suitable for its intended use.
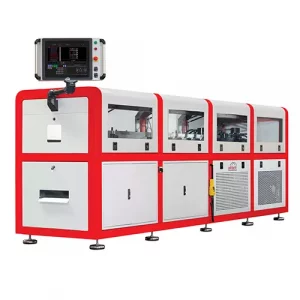
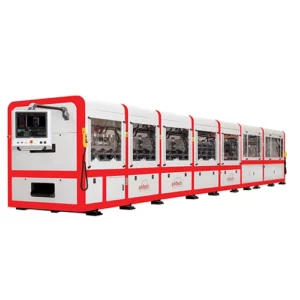
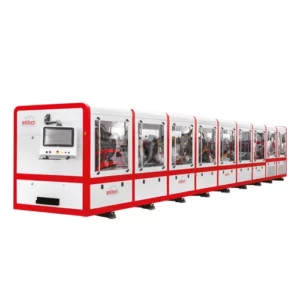
Metal stud framing systems combine precisely manufactured components with flexible design options to create stable and efficient wall assemblies. Choosing the right stud sizes, tracks, and connection details helps achieve proper alignment while meeting structural, fire resistance, and acoustic requirements. For projects seeking to improve production efficiency and installation accuracy, Arkitech supports light steel framing processes through integrated technologies and engineering solutions.
FAQ
What are metal stud framing details?
Metal stud framing details describe the components, dimensions, spacing, and connections used to create wall systems with steel framing. They cover elements such as vertical studs, horizontal tracks, service holes, and surface panels.
What are the main components of a metal stud wall?
A metal stud wall typically consists of vertical studs, horizontal tracks, connection components, service holes, and sheathing or drywall panels. Each component contributes to the structure, alignment, or functionality of the wall assembly.
What is the standard spacing for metal wall studs?
Metal wall studs are commonly spaced at 400 mm or 600 mm intervals. The appropriate spacing depends on factors such as project standards, wall height, load requirements, and the type of cladding material.
What sizes are available for metal wall studs?
Common metal stud depths include 50 mm, 75 mm, 100 mm, and 150 mm or more. The required size depends on insulation thickness, wall height, rigidity requirements, and the intended application.
What are service holes in metal studs used for?
Service holes, also known as punchouts, are factory-cut openings in stud webs. They allow electrical wiring and plumbing pipes to pass through the framing structure, reducing the need for additional drilling on site.
What factors should be considered when selecting metal stud framing?
The selection of metal stud framing depends on wall height, load requirements, stud dimensions, steel thickness, insulation needs, and the type of surface panels. Fire resistance and acoustic performance requirements should also be considered during the design stage.

 by