

Introduction: The Industrialization of Construction via CFS Off-Site Prefabrication
Persistent trade labor shortages, compressed delivery schedules, and tight site constraints are driving a systemic shift toward off-site prefabrication. Cold-formed steel (CFS) has established itself as the primary material for industrialized manufacturing over timber and concrete. Roll-formed from structural sheet steel at ambient temperatures into high-precision C-sections, CFS delivers an exceptional strength-to-weight ratio and noncombustibility. Unlike timber, CFS is immune to moisture swelling, warping, rot, or termite damage, guaranteeing zero dimensional creep. These physical properties provide millimetric tolerances during factory production, establishing the structural baseline required for standardized off-site delivery formats.
System Formats: Volumetric Pods, 2D Panelized Framing, and Hybrid Integration
Selecting the prefabrication delivery format during early design is a critical engineering decision that governs factory throughput, transport density, and structural load transfer. Off-site CFS systems are organized into three core formats: 3D volumetric modules, 2D panelized assemblies, and hybrid configurations.
| Prefabrication Format | Optimal Application Zone | Key Structural & Operational Advantage |
|---|---|---|
| 3D Volumetric Modules | Service-dense, MEP-heavy spaces (e.g., bathroom pods) | Compresses field trades; maximizes off-site completion and rapid stacking |
| 2D Panelized Systems | Wall, floor, and roof assemblies requiring design flexibility | Maximizes shipping density; reduces field framing labor by up to 90% |
| Hybrid Integration | Multi-story healthcare, senior living, and commercial facilities | Combines 3D volumetric pods for MEP cores with 2D panelized framing for open layouts |
Combining these modalities requires precise interface detailing at component junctions to ensure uninterrupted vertical load path continuity and diaphragm performance across multi-story assemblies.
Engineering & Structural Performance: Stacking, Drift Management, and Seismic Resilience
Stacking volumetric modules in multi-story structures presents distinct structural challenges, specifically managing vertical load transfer, lateral drift, and seismic energy dissipation. CFS infill walls significantly enhance system lateral stiffness across stacked units. Under wind and seismic forces, managing in-plane drift and vertical deflection is critical. Engineered deflection connectors—specifically DriftTrak and VertiClip systems by TSN—transfer horizontal shear while accommodating vertical movement, allowing C-section studs to act as energy-dissipating structural elements.
Empirical testing validates these mechanics under extreme loads. In landmark testing by UC San Diego and Cal Poly, a full-scale 10-story CFS-framed structure survived 18 simulated earthquakes and a subsequent controlled burn with structural integrity intact. Achieving these performance tolerances requires seamless digital data translation from model to machine.
Digital Integration: The BIM-to-CAM Pipeline and Scrap Reduction
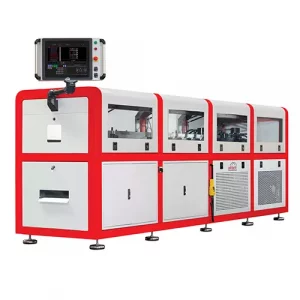
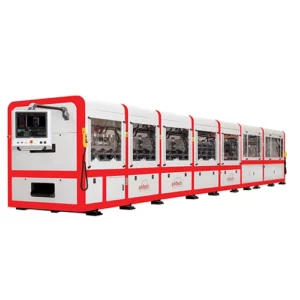
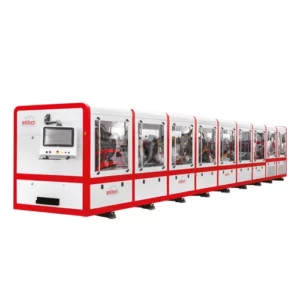
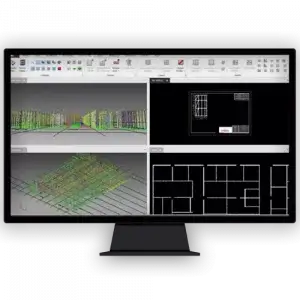
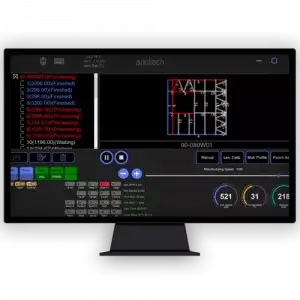
Digital workflow integration transforms static steel detailing into an automated manufacturing process. Utilizing BIM software such as Vertex BD, engineering teams advance structural models from Level of Development (LOD) 300 to LOD 400 fabrication specifications. The software generates numerical control (NC) files that drive automated roll-forming equipment without manual floor layout. Direct CAD-to-CAM execution automatically places self-locating screw holes, dimples, and pre-punched MEP penetrations. This automation eliminates transcription errors and slashes raw material scrap from 15%–20% down to approximately 2%, translating digital precision directly into rapid field execution.
Real-World Evidence & Project Case Studies
Empirical metrics from commercial deployments validate off-site CFS engineering models. On the $550 million SSM Health Saint Louis University Hospital project, contractor T.J. Wies Contracting prefabricated and installed 294 CFS bathroom pods. Off-site fabrication isolated MEP trade congestion, pre-cleared punch lists months ahead of schedule, compressed project timelines, and achieved zero lost-time injuries.
Similarly, senior living developments—such as the UnitingCare Sunrise Beach Aged Care Facility in Australia and Housing 21 in the UK—demonstrate CFS resilience against climate vectors. CFS provides chemical-free termite immunity and moisture stability in damp or tropical environments where timber warps. Lightweight CFS assemblies allowed deployment of smaller cranes and parallel work sequences, accelerating completion.
Summary & Economic Impact: Timeline, Labor, and Lifecycle Value
Modular cold-formed steel framing delivers a compelling economic rationale by pairing structural precision with financial performance:
- Schedule Compression: Accelerates project delivery by 20% to 50%—enclosing buildings up to 75% faster than masonry or concrete—enabling faster time-to-revenue.
- On-Site Labor Reduction: Reduces field labor requirements by up to 60% overall (and up to 90% for panelized framing), offsetting trade shortages and site congestion.
- Insurance & Risk Mitigation: Lowers Builder's Risk insurance premiums by up to 80% due to noncombustible steel framing during construction.
- Lower Total Cost of Ownership: Protects long-term asset value through zero dimensional creep, rot resistance, termite immunity, and 100% material recyclability.
For commercial developers, structural engineers, and architects, modular cold-formed steel framing is not merely a material substitution, but a data-driven strategy for project lifecycle optimization.
Primary References & Grounding Sources
-
"Cold-Formed Steel Framing Supports Shift to Modular Construction in Healthcare" (BuildSteel.org)
Key Contribution: Provided the healthcare case study, specifically the SSM Health Saint Louis University Hospital project where 294 prefabricated CFS bathroom pods were installed[1]. It grounded data regarding zero lost-time injuries, off-site quality control, and schedule compression[2].
-
"Cold-Formed Steel Walls in Modular Construction: Enhancing Lateral Stiffness with Confidence" (The Steel Network / TSN)
Key Contribution: Directly provided the structural engineering analysis on lateral stiffness and inter-story drift management in stacked modular units based on Structures journal research[6][7]. Supplied details on engineered deflection hardware like DriftTrak® and VertiClip®[8].
-
"Light Gauge Steel Framing Systems for Modular Plants"
Key Contribution: Synthesized the core operational pillars of modular plant manufacturing, including digital integration, lateral capacity, ~2% scrap rates, and system scalability across volumetric and panelized formats[9].
-
"Cold-formed steel design-to-factory automation with Vertex BD"
Key Contribution: Provided data on BIM-to-CAM automation, detailing how 3D structural models automatically generate numerical control (NC) files for automated roll-forming equipment to eliminate manual transcription errors and on-site rework[12][13].
-
"Total Cost of Ownership in Light Gauge Steel Construction" (Arkitech)
Key Contribution: Supplied the economic benchmarks, demonstrating how off-site modular steel framing achieves 20% to 50% schedule compression, reduces on-site labor hours by 40% to 60%, and lowers total project lifecycle costs[14][15].
-
"CFS Multifamily Construction: Structural Systems, BIM and Design Considerations" (Metal Builder Magazine)
Key Contribution: Informed the discussion on multi-family load-bearing wall systems, panelization discipline, fire-resistance compliance, and MEP clash detection within BIM models[16].

 by