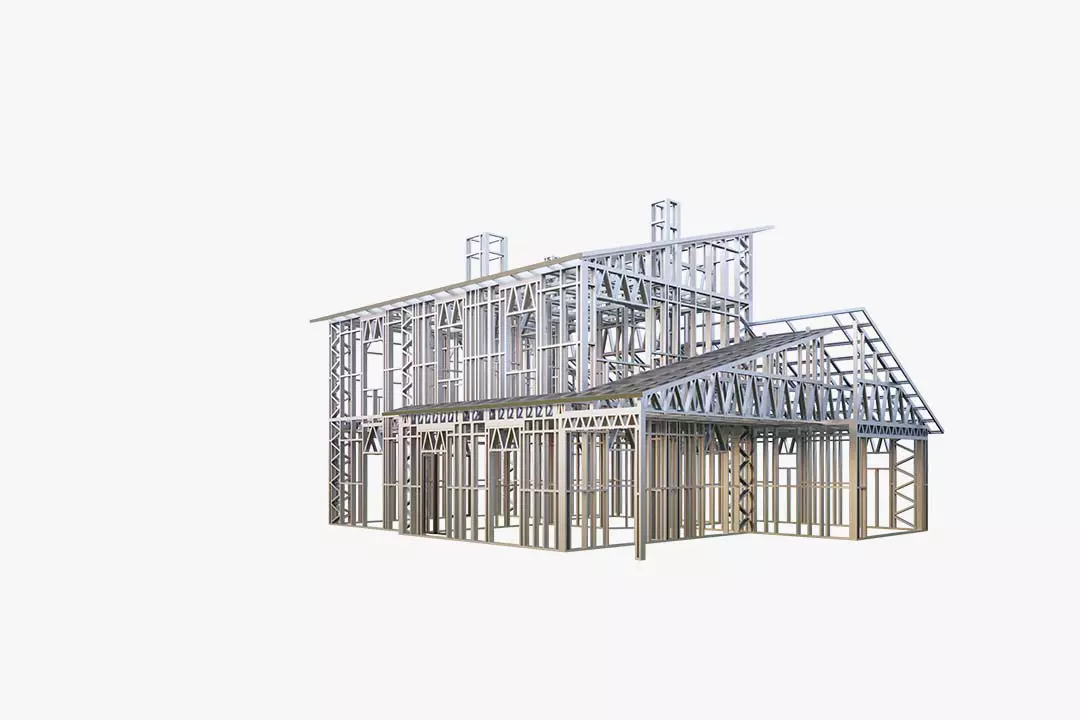
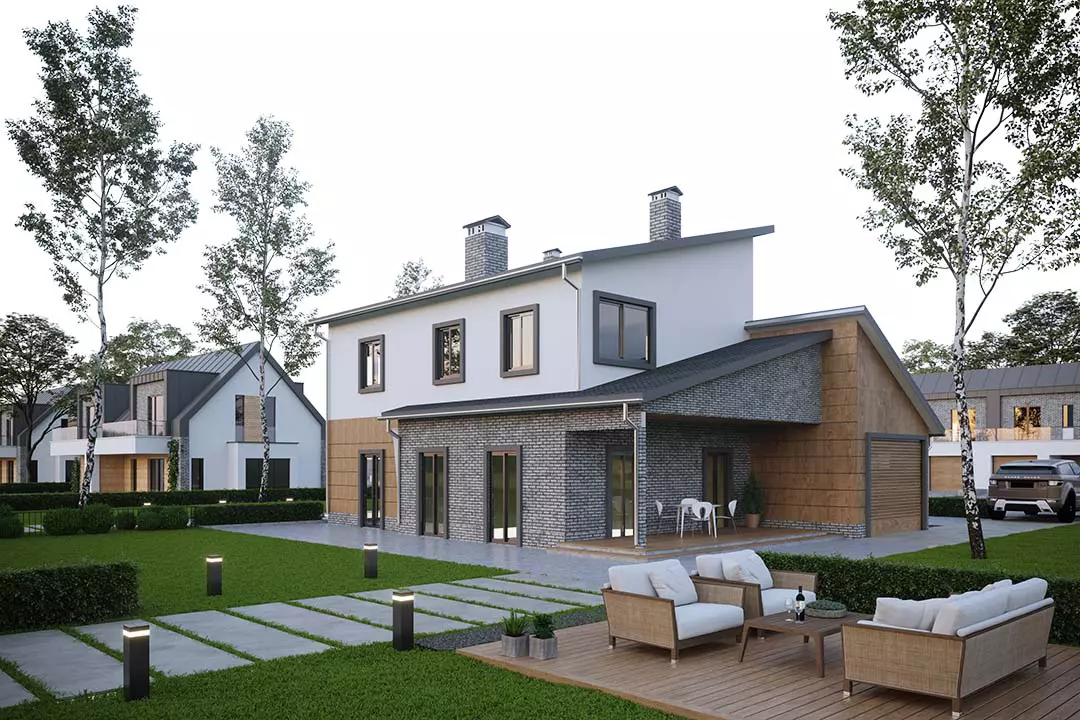
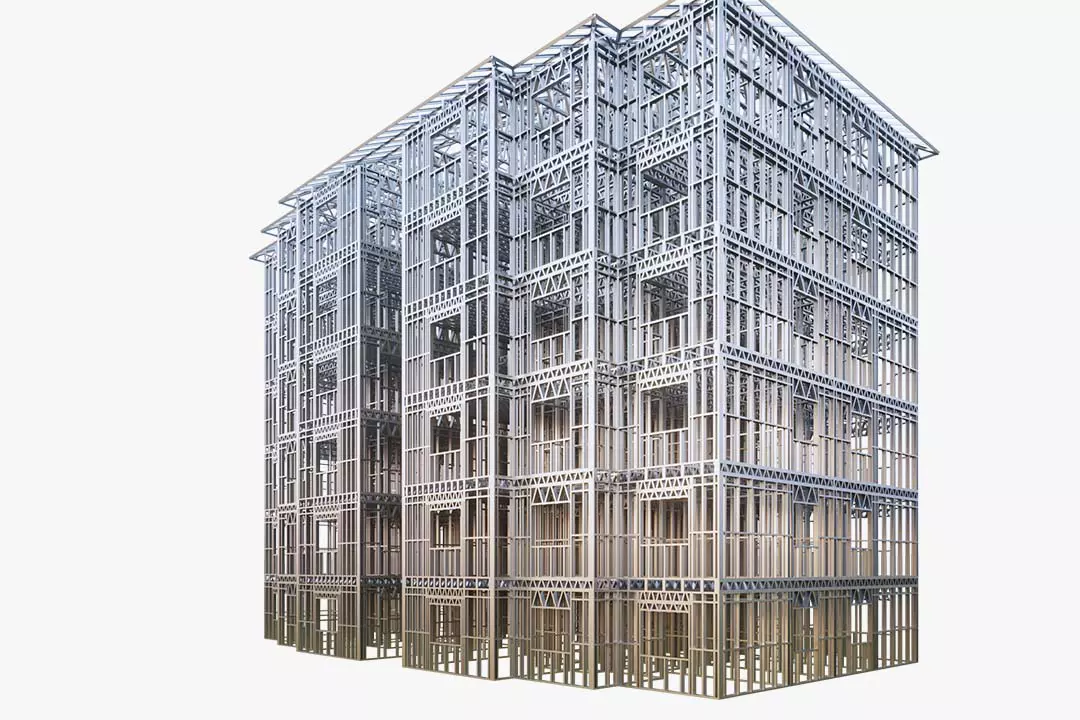
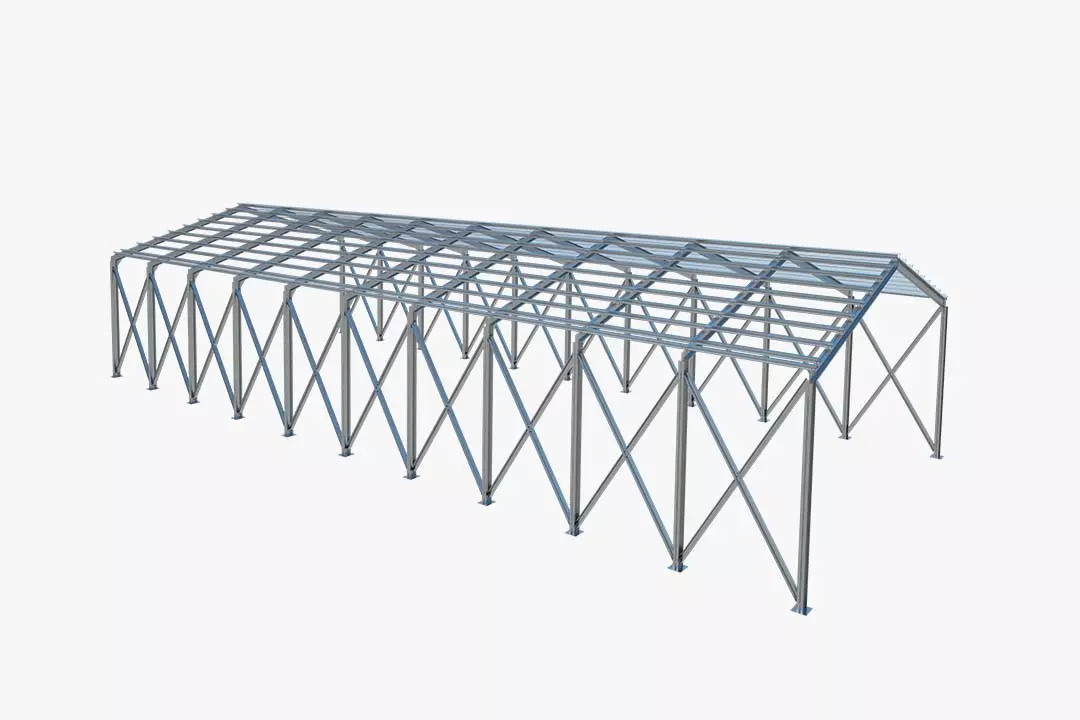
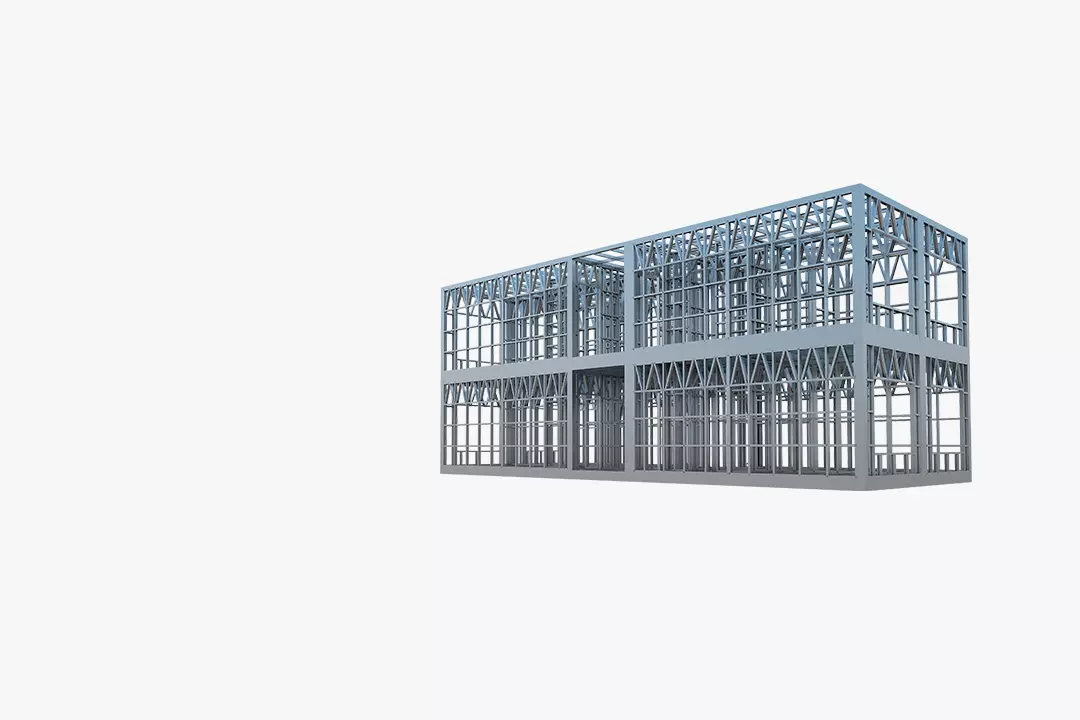
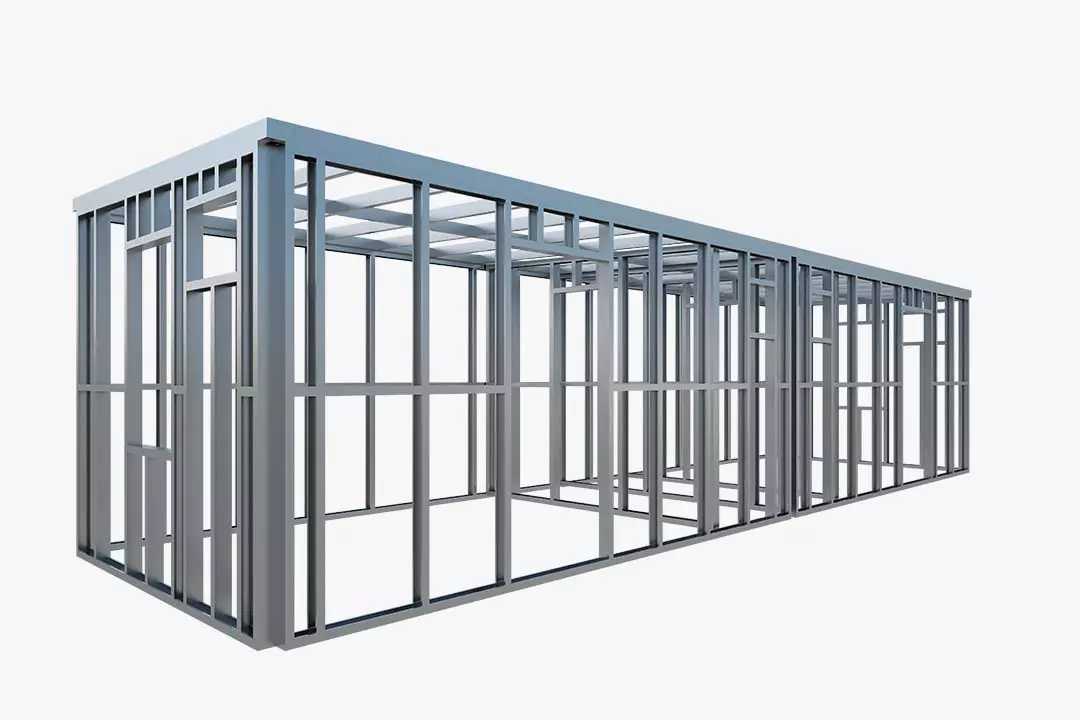
Light gauge steel framing is changing the way residential, commercial, modular, and industrial buildings are designed and assembled. Arkitech develops integrated machinery and software technologies to support digital light gauge steel framing production. This construction approach uses cold-formed galvanized steel profiles to create lightweight, durable, and dimensionally stable structural frameworks. By moving many design and preparation stages into a controlled production process, it helps reduce site-based errors, shorten assembly time, and improve consistency across repeated building components.
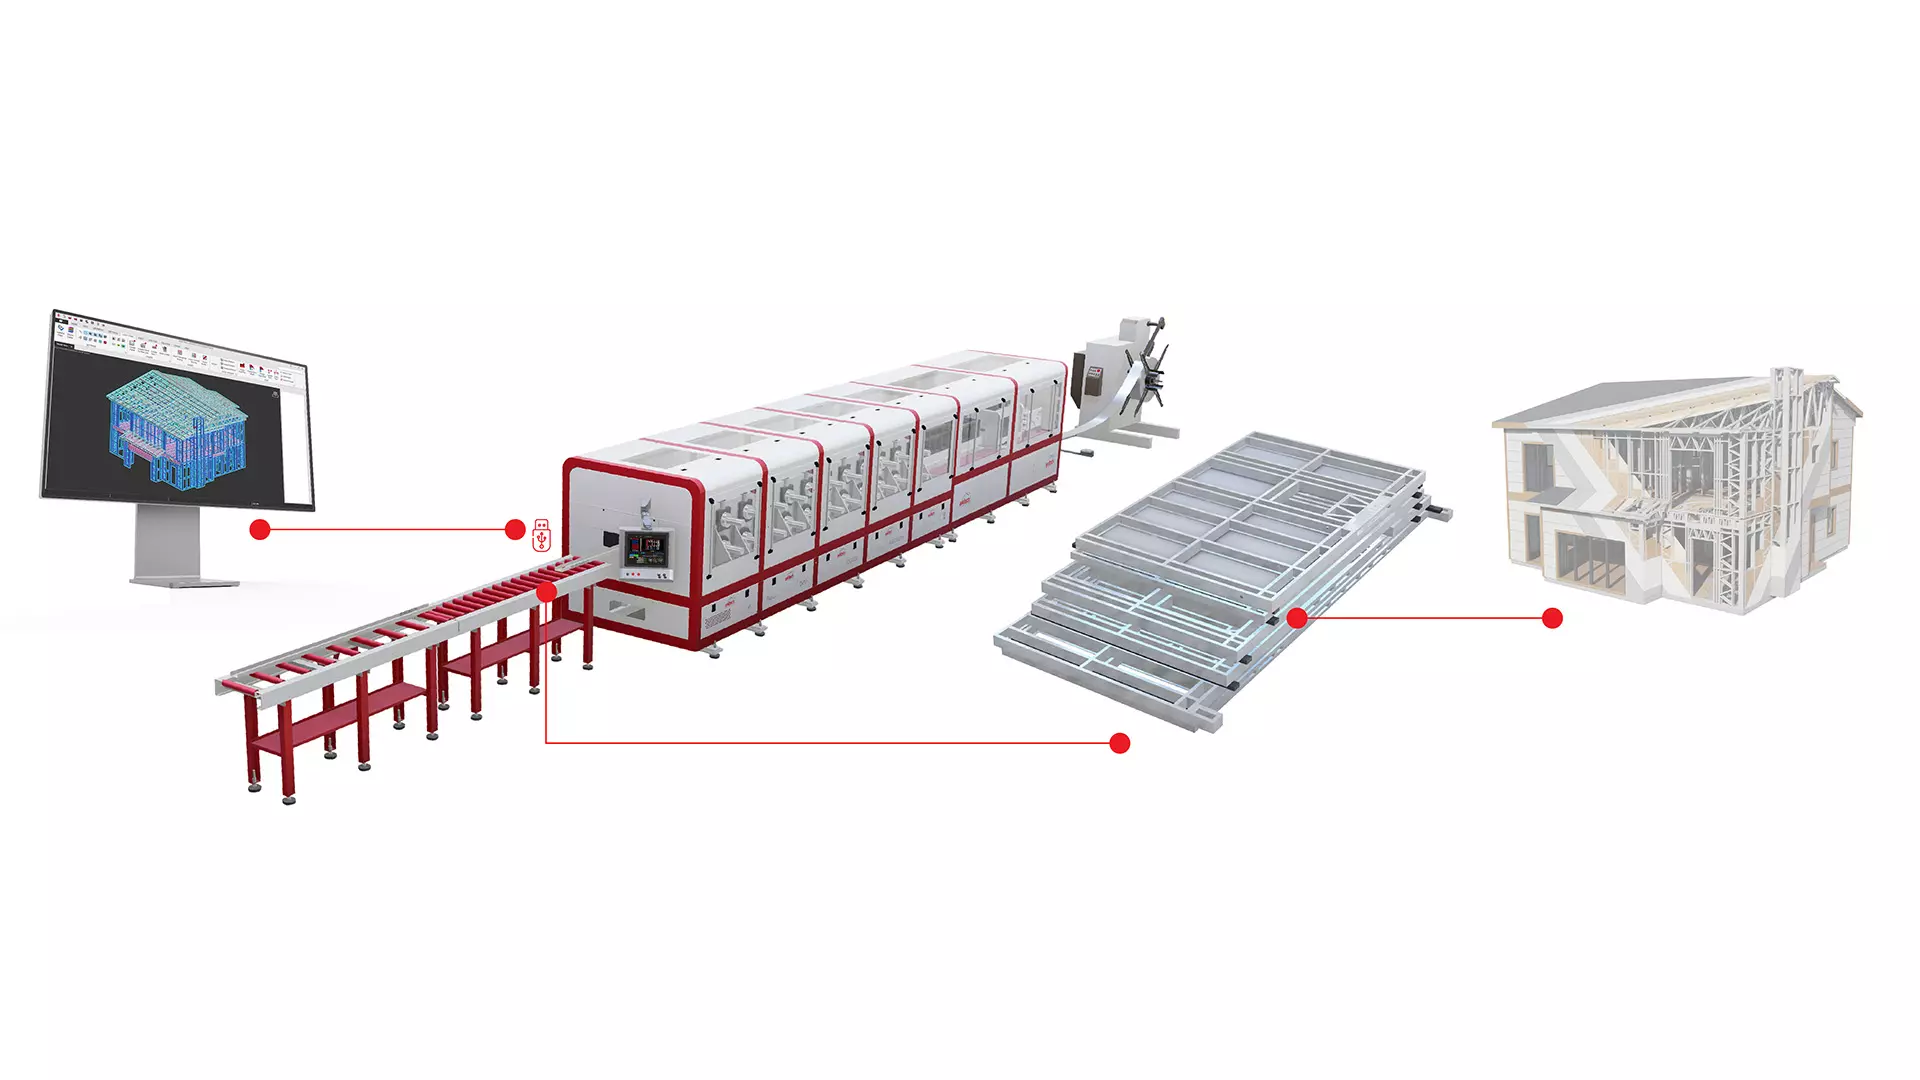
Machinery, software, and engineering knowledge work together to support companies using the light gauge steel framing system. From wall panels and floor structures to roof elements and façade framing, each component can be planned according to architectural and structural requirements. In this workflow, digital data, precise profile production, and coordinated project documentation help create a more predictable path from design to installation.
Key parts of this integrated process include:
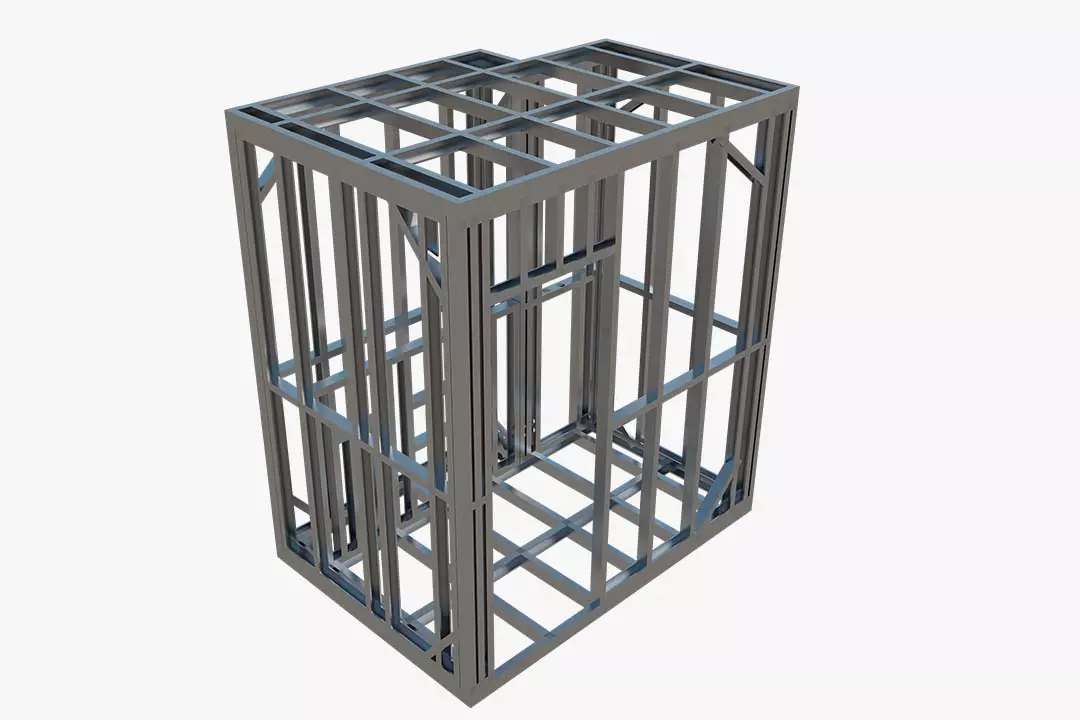
- Accurate production of light gauge steel studs, tracks, joists, trusses, and bracing components
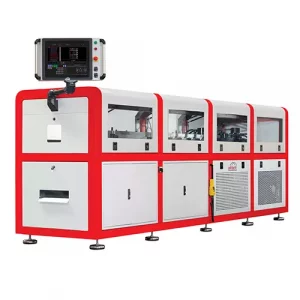
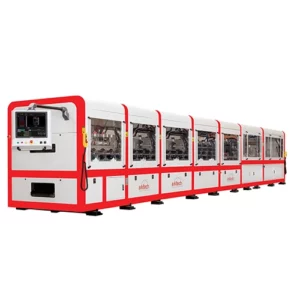
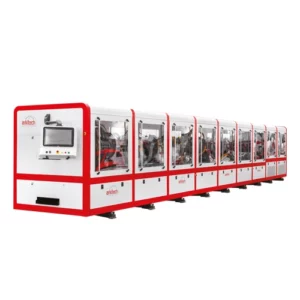
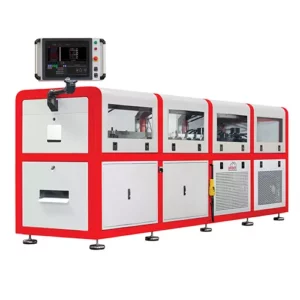
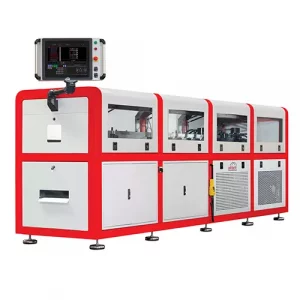
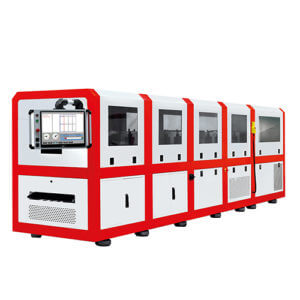
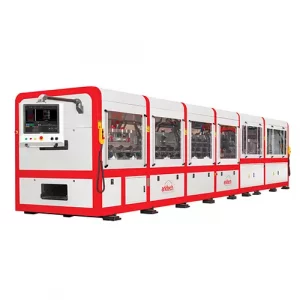
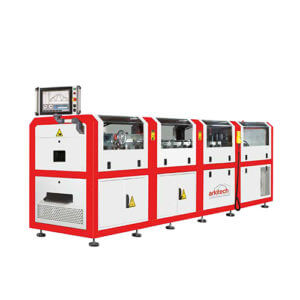
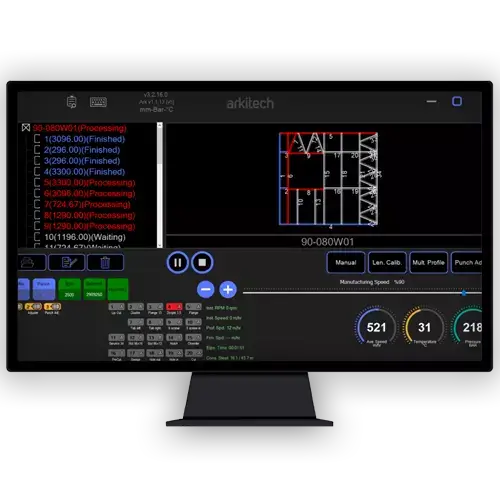
- Profile manufacturing through a light gauge steel framing machine that supports cutting, punching, notching, labeling, and marking
- Scalable equipment development from a light gauge steel framing machine factory for different profile types, material thicknesses, and automation levels
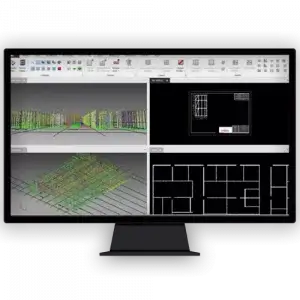
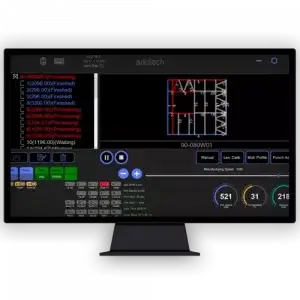
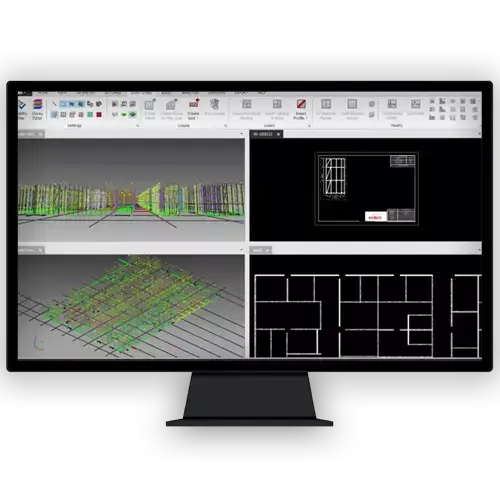
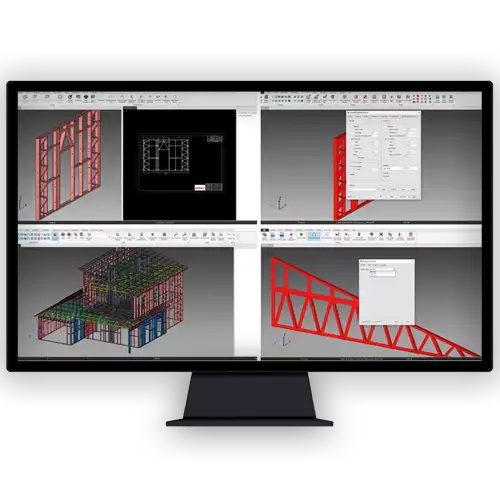
- Model-based planning with Light steel framing software to prepare 3D designs, material reports, and production data
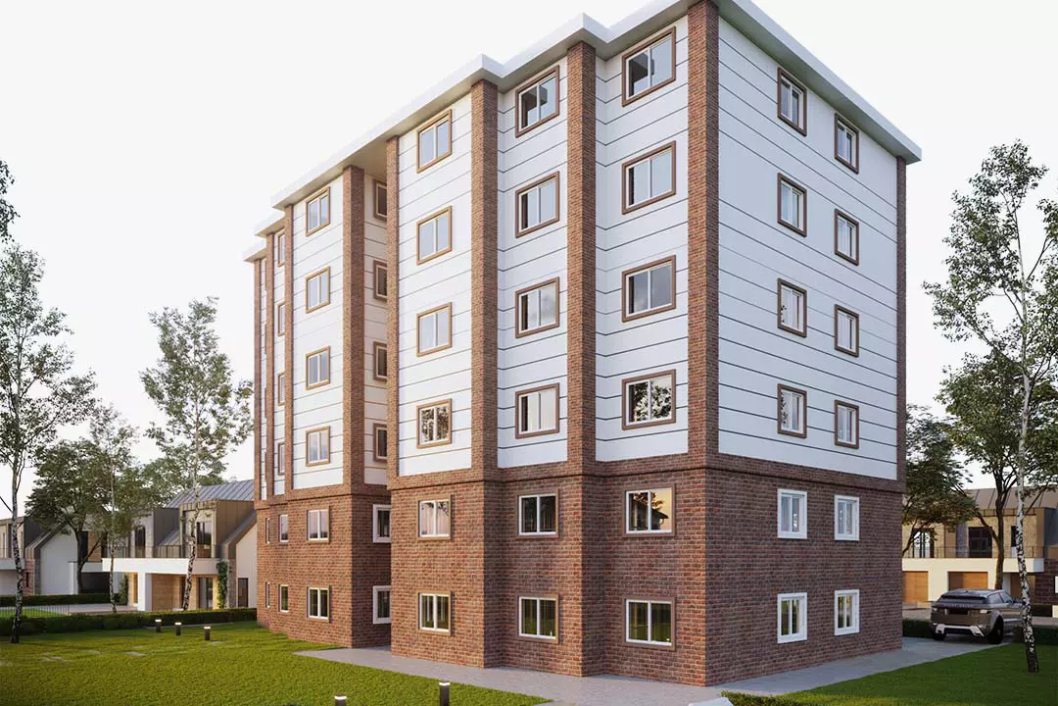
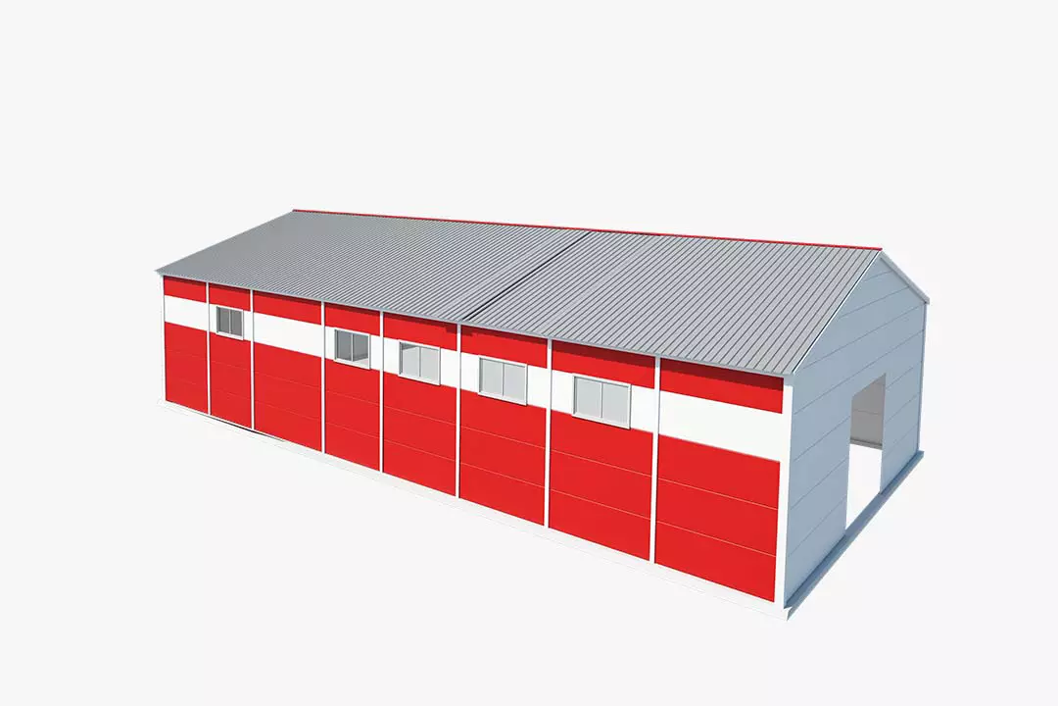
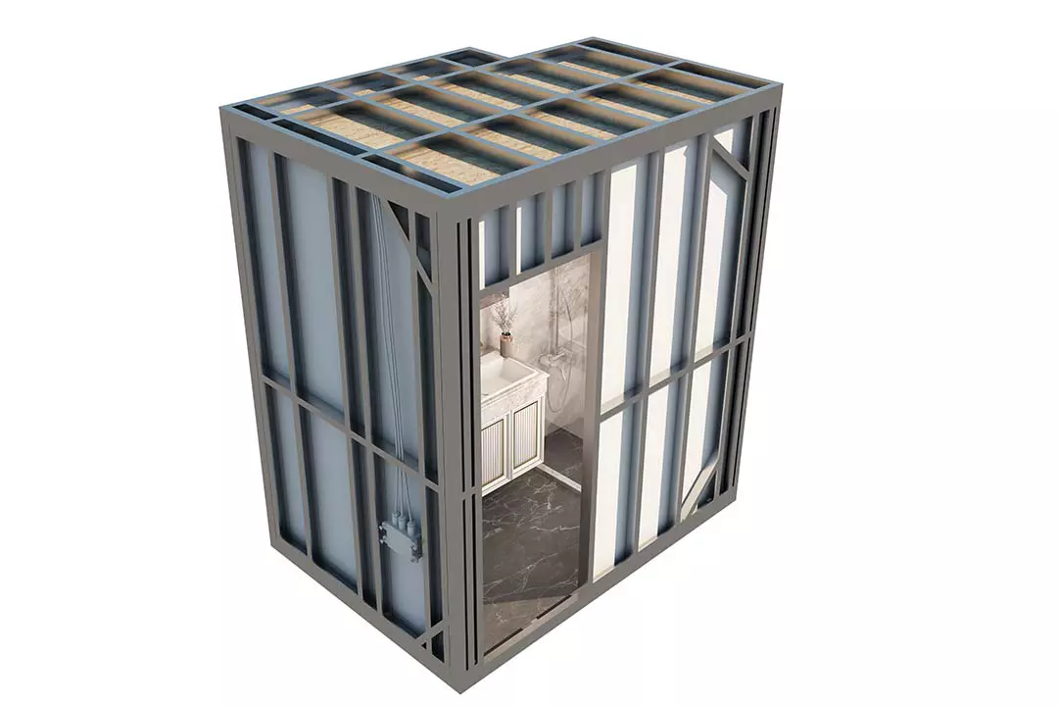
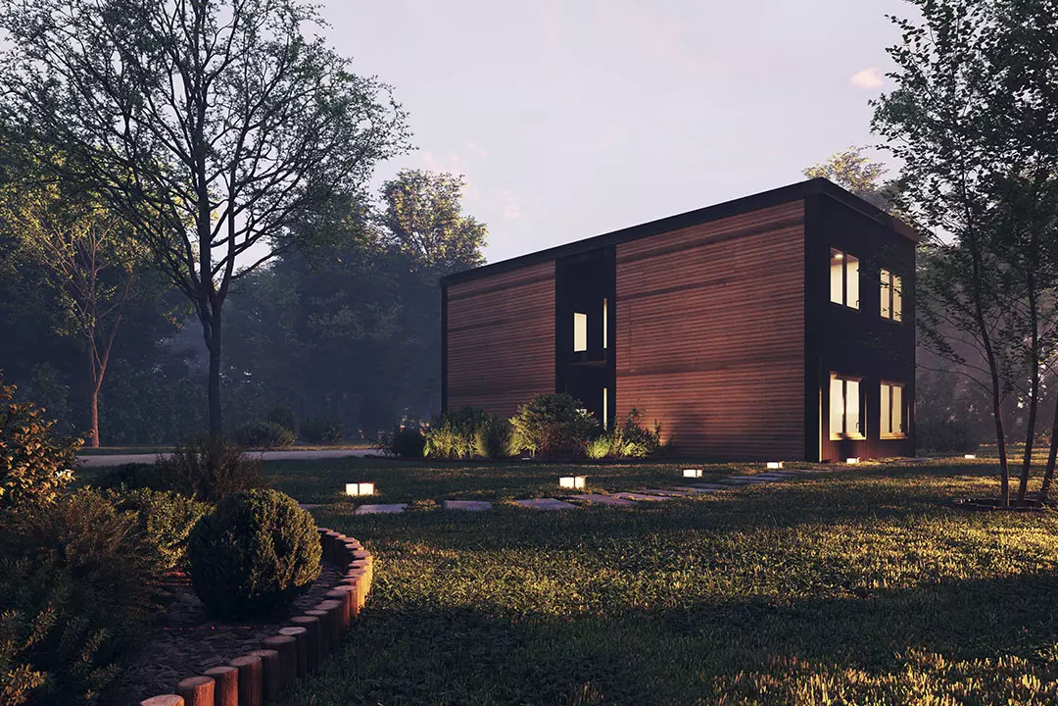
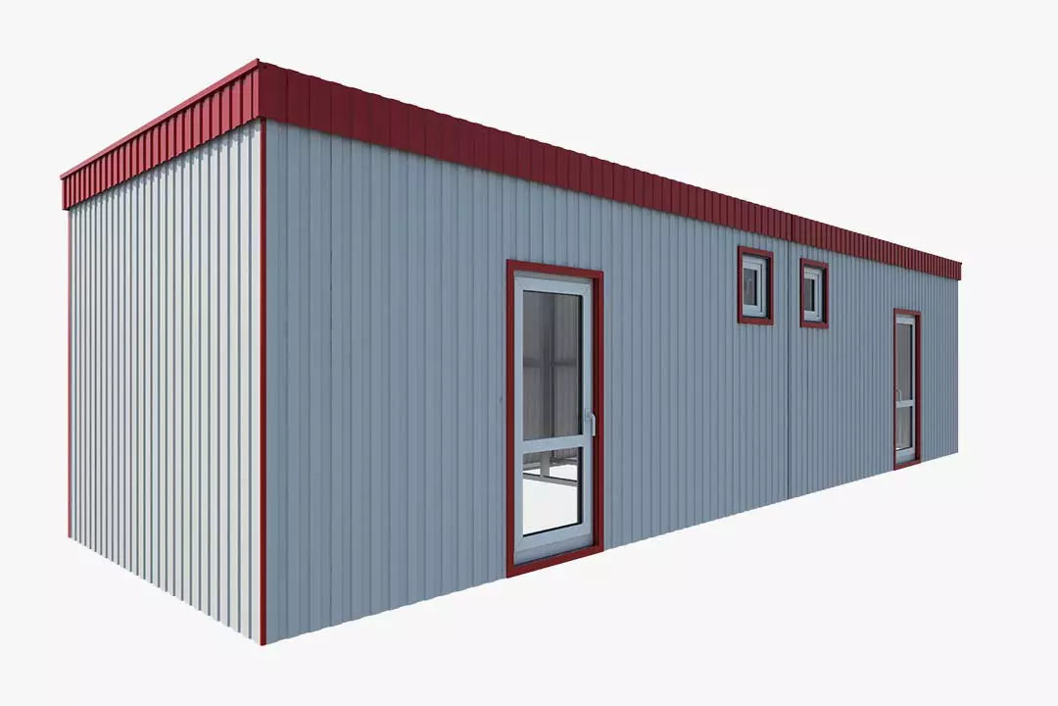
- Wider use of light-gauge steel framing in prefabricated, modular, low-rise, educational, healthcare, commercial, and industrial projects
For light gauge steel framing manufacturers, the main objective is not limited to producing steel profiles. Modern production requires a connected structure where design teams, engineering departments, machine operators, and site teams work with compatible data. This helps reduce material waste, improve repeatability, and make assembly more efficient, especially in projects with standardized modules or project-specific panelization.
The light gauge steel framing system market continues to grow as construction companies look for faster, more controlled, and resource-efficient building methods. However, light gauge steel framing market share may differ by region depending on building regulations, steel availability, labor costs, climate conditions, and prefabrication trends.
With its focus on machinery, software, technical documentation, and production accuracy, Arkitech positions LGS steel framing as a practical solution for modern construction projects that require speed, precision, and long-term structural consistency.





 by
by