

Strona Główna - Oprogramowanie
Zapoznaj Się
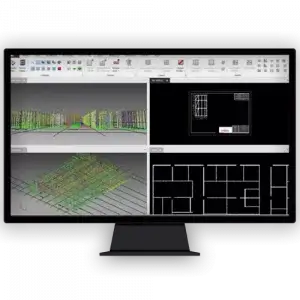
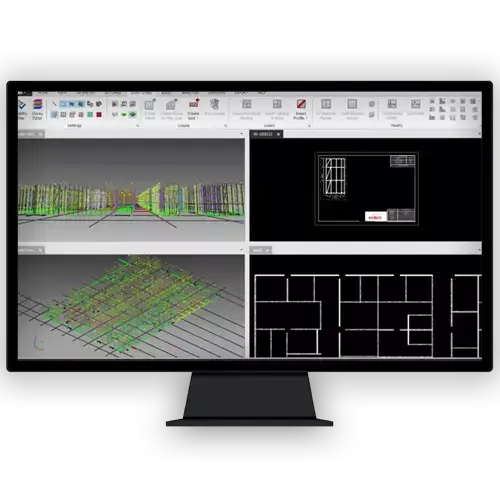
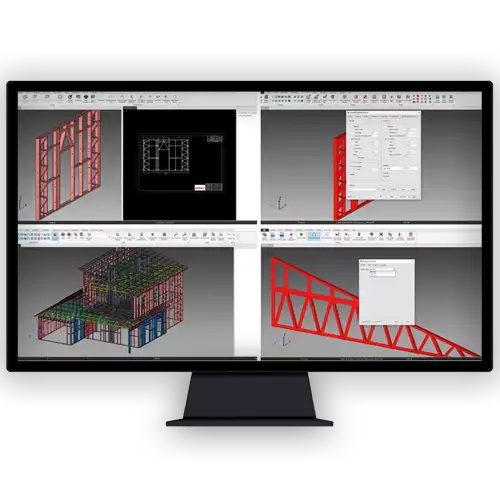
Arkitech opracował wszechstronne i jak najbardziej praktyczne oprogramowanie do projektowania i detalowania struktur LGS. Wszystkie indywidualne ramki kompletnej konstrukcji LGS można tworzyć i projektować w oprogramowaniu Arkitech zgodnie z utworzonym lub importowanym planem fundamentu. Istnieje także możliwość szybkiego tworzenia poszczególnych ramek korzystając z szerokiego wyboru biblioteki oprogramowania, włącznie z niezbędnymi odstępami pomiędzy słupkami i ryglami zgodnie z wybranymi materiałami okładzinowymi.
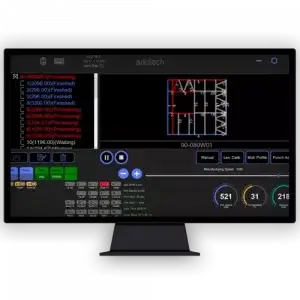
Oprogramowanie produkcyjne Arkitech automatyczne steruje systemami linii produkcyjnej w najwyższej funkcjonalności. Oferuje ono użytkownikowi szeroką gamę możliwości podczas produkcji profili i jest w pełni zintegrowane z naszym oprogramowaniem do projektowania oraz wyposażeniem produkcyjnym.
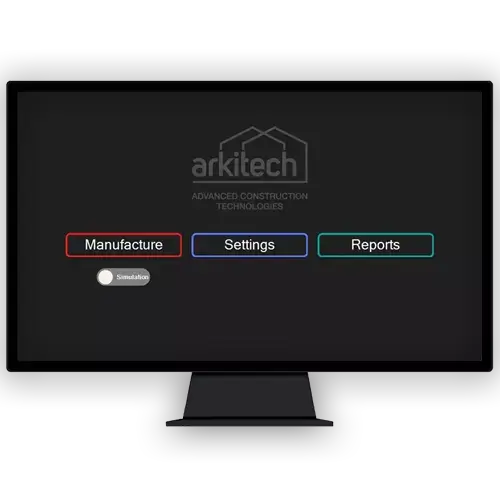
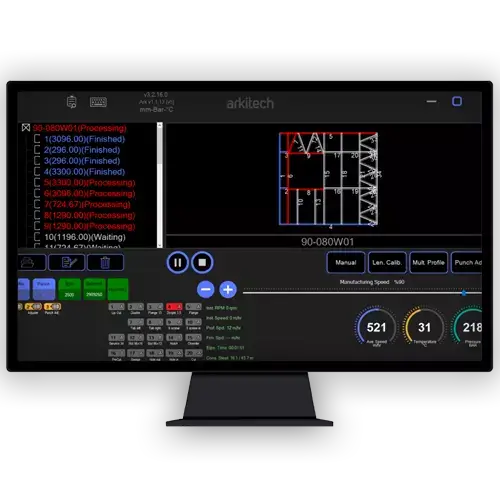
Oprogramowanie produkcyjne Arkitech oferuje szeroką kompatybilność. Poza oprogramowaniem Arkitech Design and Detailing jest również w pełni kompatybilne z innymi popularnymi markami oprogramowania LGS Design, takimi jak Revit/StrucSoft, MWF, Tekla Structures oraz Vertex BD. Uruchamianie eksportowanych plików produkcyjnych z oprogramowania wymienionych dostawców odbywa się bez potrzeby dodatkowych programów konwertujących. Pliki produkcyjne są bezpośrednio importowane do oprogramowania produkcyjnego Arkitech.
Steel Framing Software
Steel framing software is a digital design and production tool used to plan, model, calculate, and organize light steel framing projects with greater accuracy. Through its software platform, Arkitech helps integrate engineering design, production planning, and manufacturing workflows for light steel framing projects. It helps engineers, manufacturers, and construction teams manage structural profiles, panel layouts, connection details, material reports, and production data within a more controlled workflow.
Steel framing software is especially important in prefabricated and modular construction, where design accuracy directly affects production speed and site assembly quality. By connecting architectural drawings, structural requirements, and manufacturing processes, this type of software helps reduce manual errors, material waste, and coordination problems between design offices, factories, and construction sites.
Light Steel Framing Software
Because cold-formed profiles behave differently under load than conventional hot-rolled steel, dedicated tools are needed to model wall panels, floor systems, roof structures, trusses, openings, bracing elements, and connection details with the accuracy this material demands. Since light steel framing depends on precise measurements and repeatable components, digital planning plays a central role in keeping production consistent from one project to the next.
In many projects, software steel framing solutions are used to transform architectural concepts into manufacturable steel frame models. These systems help define profile dimensions, member positions, load paths, service openings, and assembly sequences before production begins. As a result, potential conflicts can be detected at the design stage rather than during installation.
Professional software for steel framing can support several important processes, including:
· 3D modeling of wall, floor, and roof framing systems
· Preparation of panel layouts and profile drawings
· Generation of material reports and production reports
· Planning of openings for doors, windows, and service routes
· Coordination between design data and roll forming machines
· Reduction of profile mismatches during factory production
· Organization of installation sequences for site teams
One of the main advantages of cold formed steel framing software is its ability to connect engineering design with manufacturing data. Profiles can be modeled according to structural calculations, then converted into production files for roll forming equipment. This creates a more integrated workflow from design to fabrication and helps manufacturers improve consistency across repeated building modules.
This type of software also contributes to better project coordination. Architects, engineers, manufacturers, and contractors can work with more accurate data, which reduces the risk of measurement differences between design drawings and manufactured components. In projects with tight timelines, this coordination can make production planning, material ordering, and site installation more efficient.
Light Steel Framing Design Software
Light steel framing design software focuses on the structural and technical planning of steel frame components. It allows designers to model load-bearing walls, non-load-bearing partitions, floor joists, roof trusses, bracing systems, and other framing elements according to project-specific requirements. The software can help organize profile placement, member spacing, opening dimensions, and load transfer paths within the building frame.
A cold-formed steel framing design software package is especially useful in projects where structural accuracy and production compatibility must be considered together. Since cold-formed steel profiles are manufactured with specific dimensions and tolerances, the design process should account for both engineering performance and factory production limits. This helps ensure that the designed components can be manufactured, labeled, transported, and assembled without unnecessary revisions.
Design software also makes it easier to evaluate alternatives before production begins. Different panel layouts, profile types, and framing configurations can be reviewed digitally. This reduces the need for late-stage changes and supports a more predictable construction process.
Arkitech software solutions bring design and production processes together within a coordinated light steel framing workflow. By connecting accurate project data with manufacturing requirements, Arkitech supports a more efficient transition from digital design to production.

 by
by